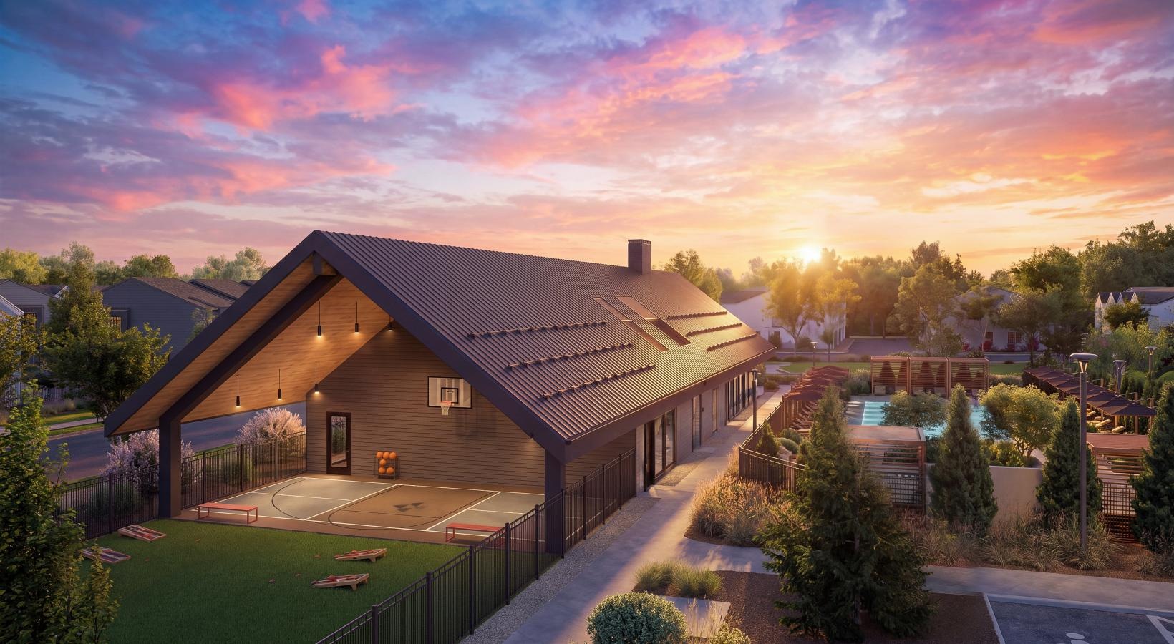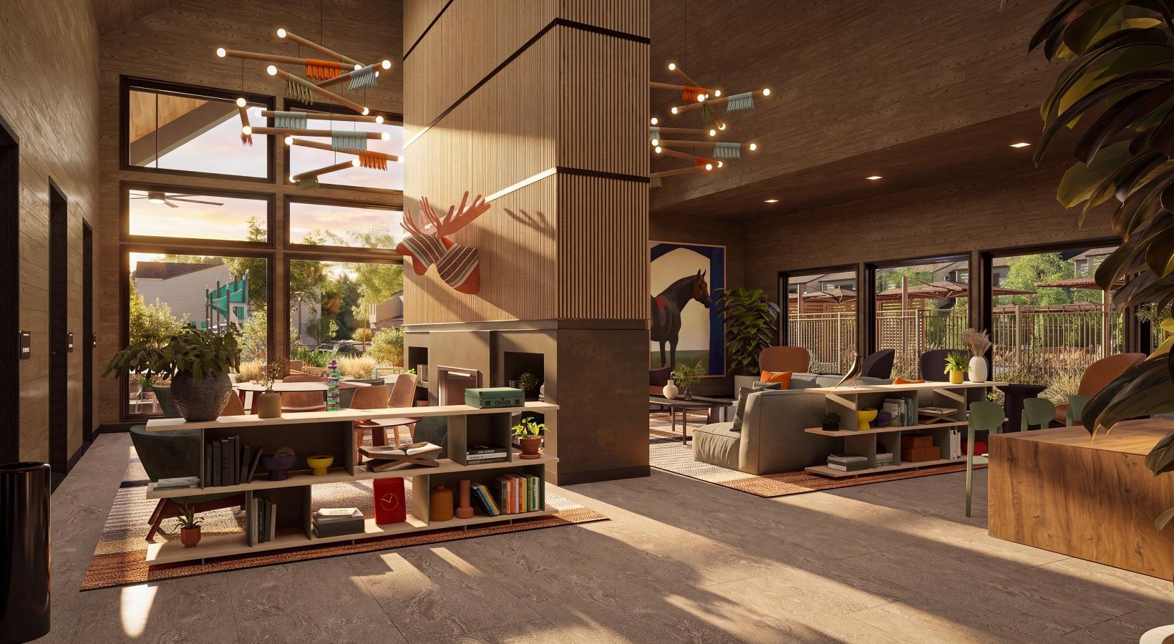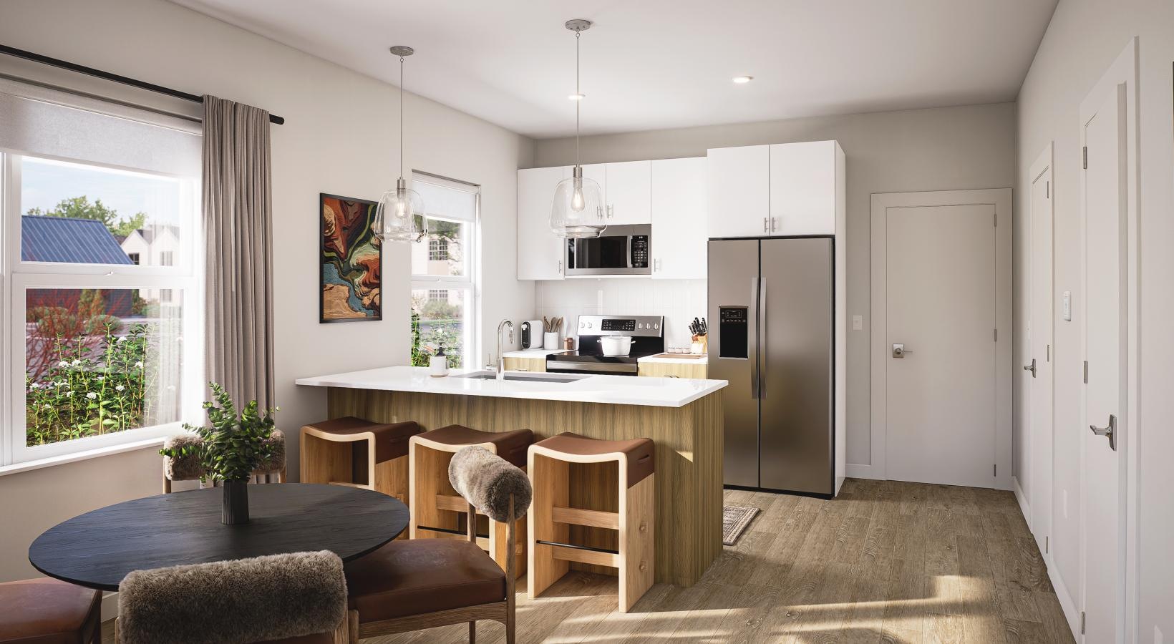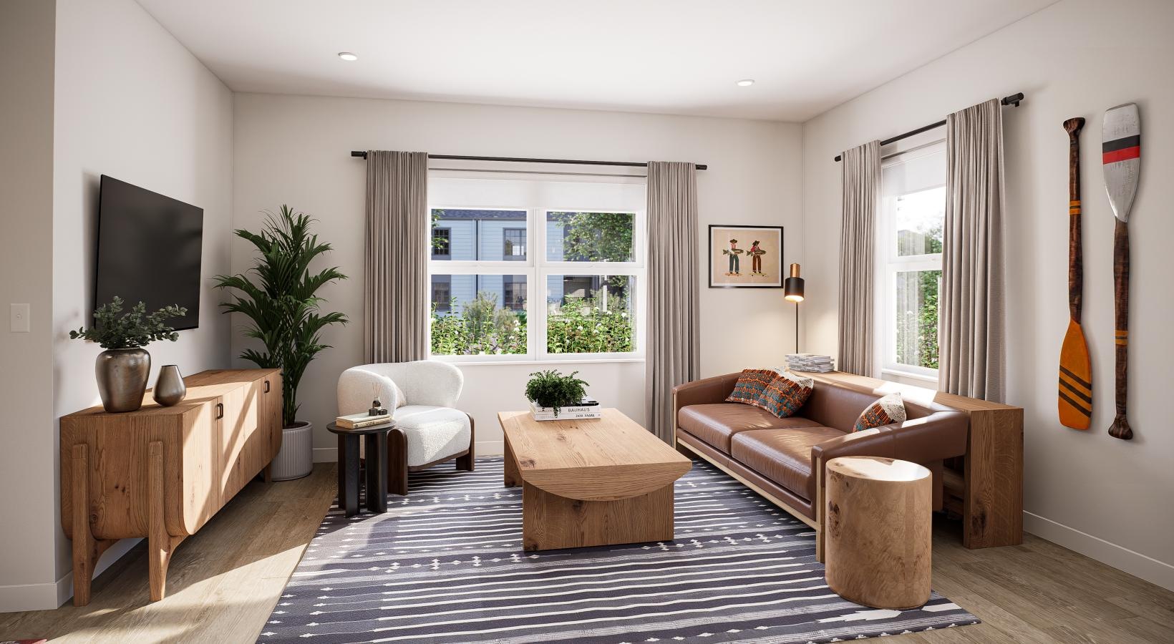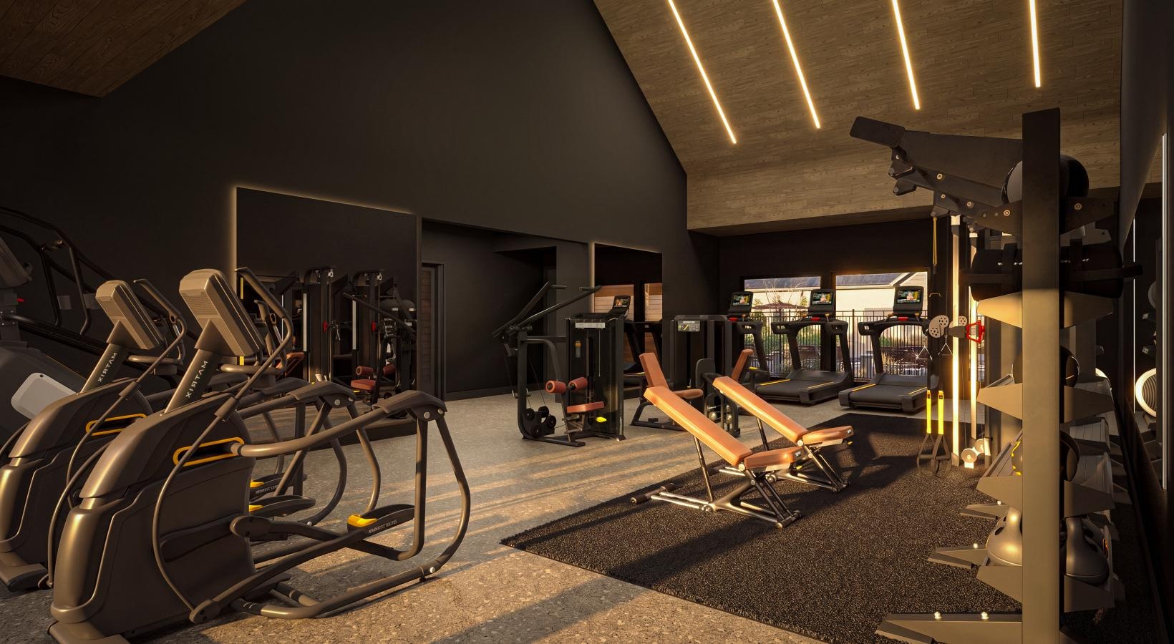


Our three- and four-bedroom Purpose-Built Single-Family Rental (PBSFR®) homes and townhomes are thoughtfully designed with you in mind. Each home features spacious bedrooms and bathrooms, open concept kitchen and living room design, high-end finishes and appliances, smart home technology, outdoor space, and private two-car garages. A clean aesthetic with warm accents is the perfect backdrop to make your home uniquely yours.
Floor plans are artist’s rendering. All dimensions are approximate. Actual product and specifications may vary in dimension or detail. Not all features are available in every home. Prices and availability are updated regularly. Contact a representative for details.
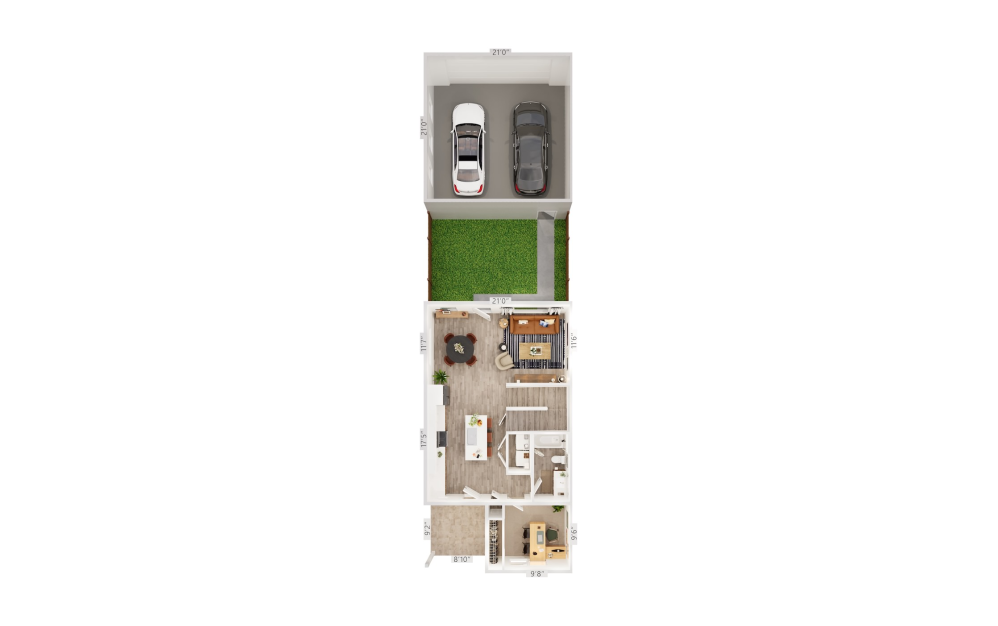
Ascent 3 x 3 A
3 bed3 bath1373 sq. ft.
Rates shown include the special.
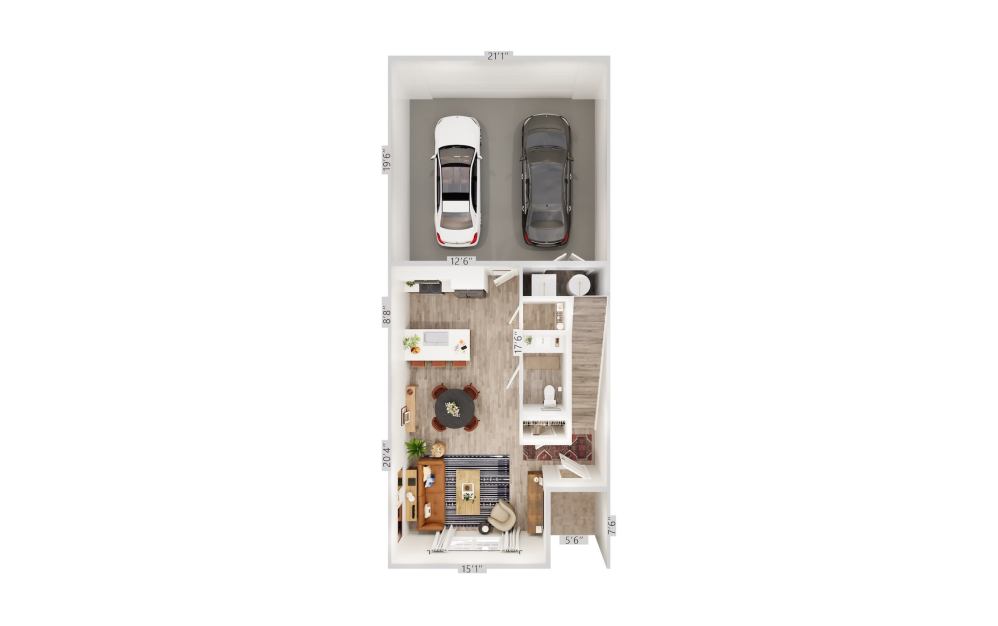
Ascent 3 x 2.5 A
3 bed2.5 bath1433 sq. ft.
Rates shown include the special.
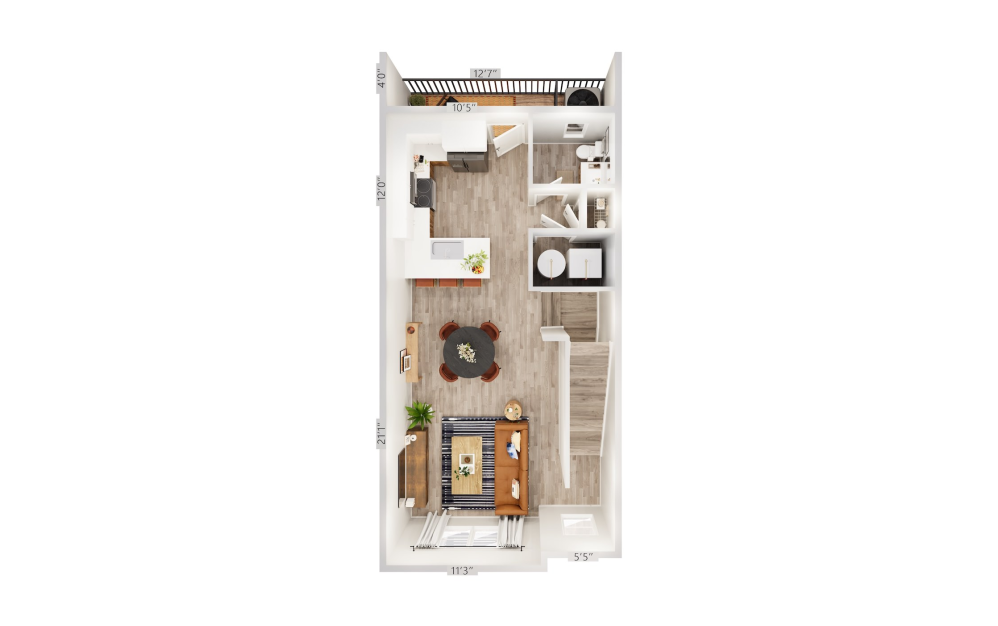
Ascent 3 x 3.5 A
3 bed3.5 bath1578 sq. ft.
Rates shown include the special.
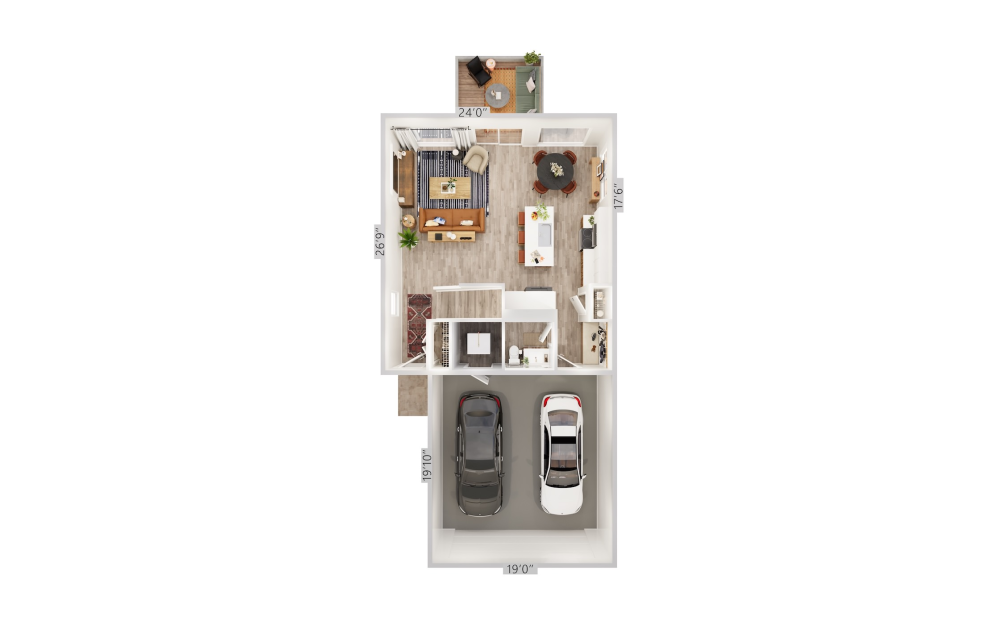
Elevate 3 x 2.5 A
3 bed2.5 bath1598 sq. ft.
Rates shown include the special.
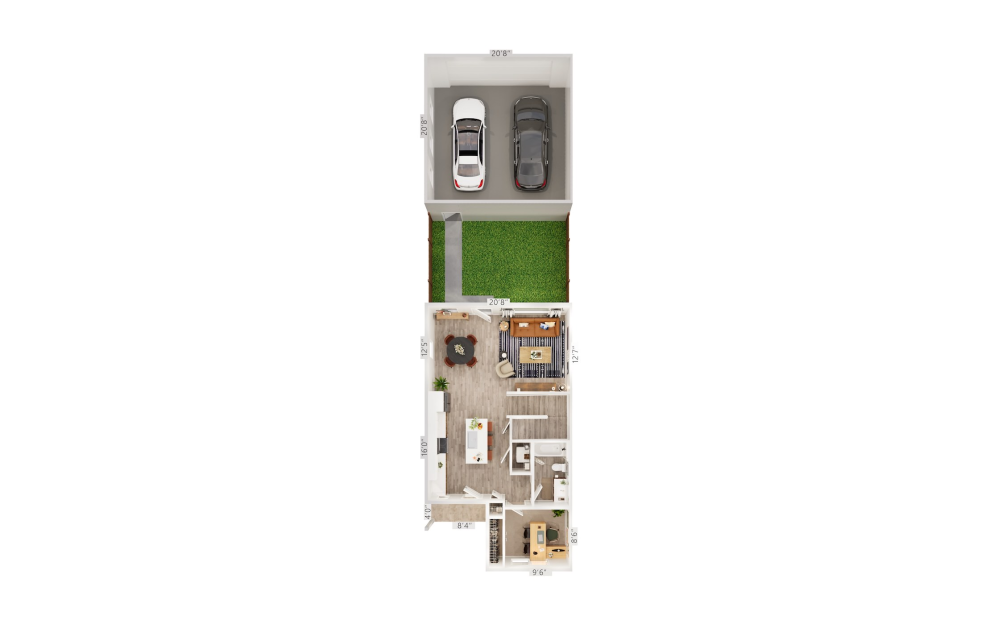
Ascent 4 x 3 A
4 bed3 bath1544 sq. ft.
Rates shown include the special.
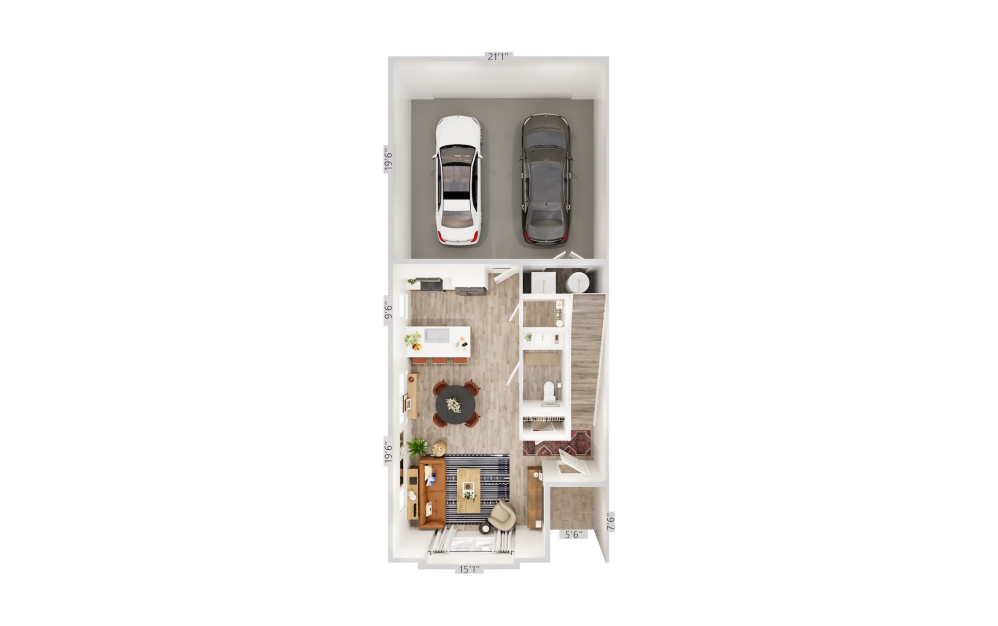
Ascent 4 x 2.5 A
4 bed2.5 bath1621 sq. ft.
Rates shown include the special.
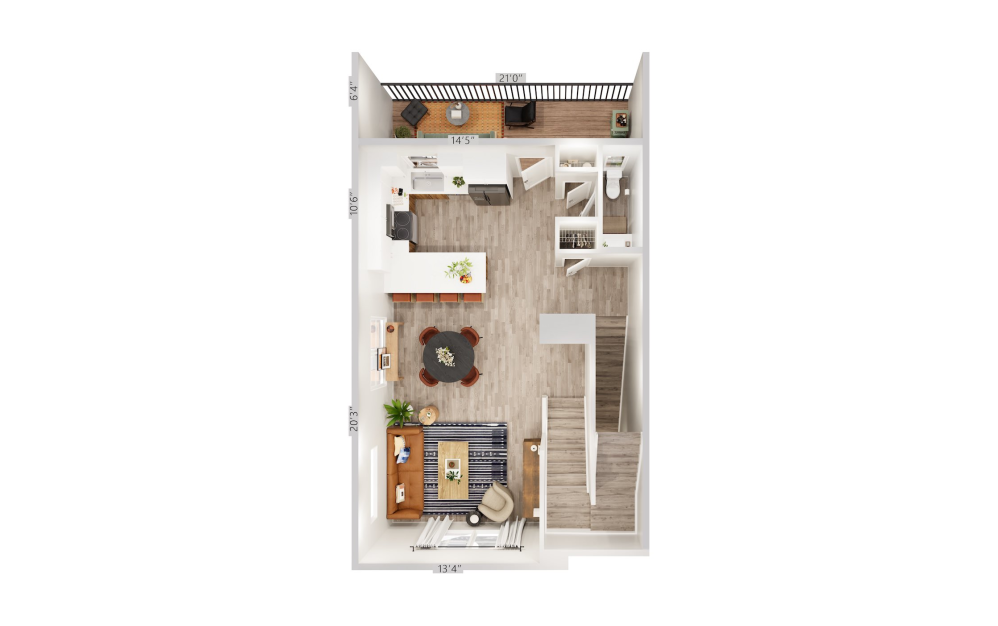
Ascent 4 x 3.5 A
4 bed3.5 bath1682 sq. ft.
Rates shown include the special.
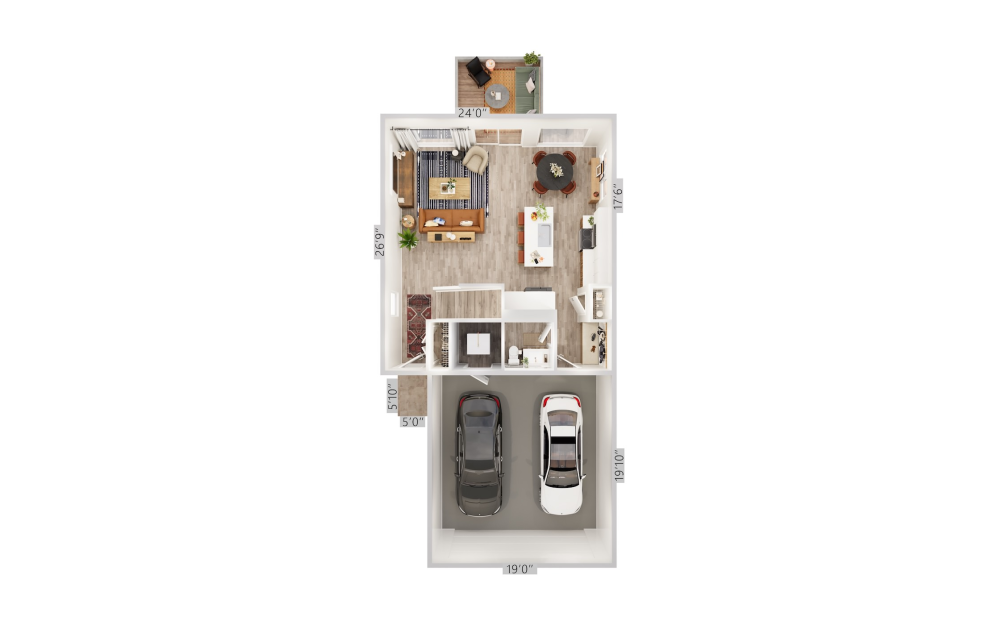
Elevate 4 x 2.5 A
4 bed2.5 bath1780 sq. ft.
Rates shown include the special.
Floor plans are artist’s rendering. All dimensions are approximate. Actual product and specifications may vary in dimension or detail. Not all features are available in every home. Prices and availability are updated regularly. Contact a representative for details.